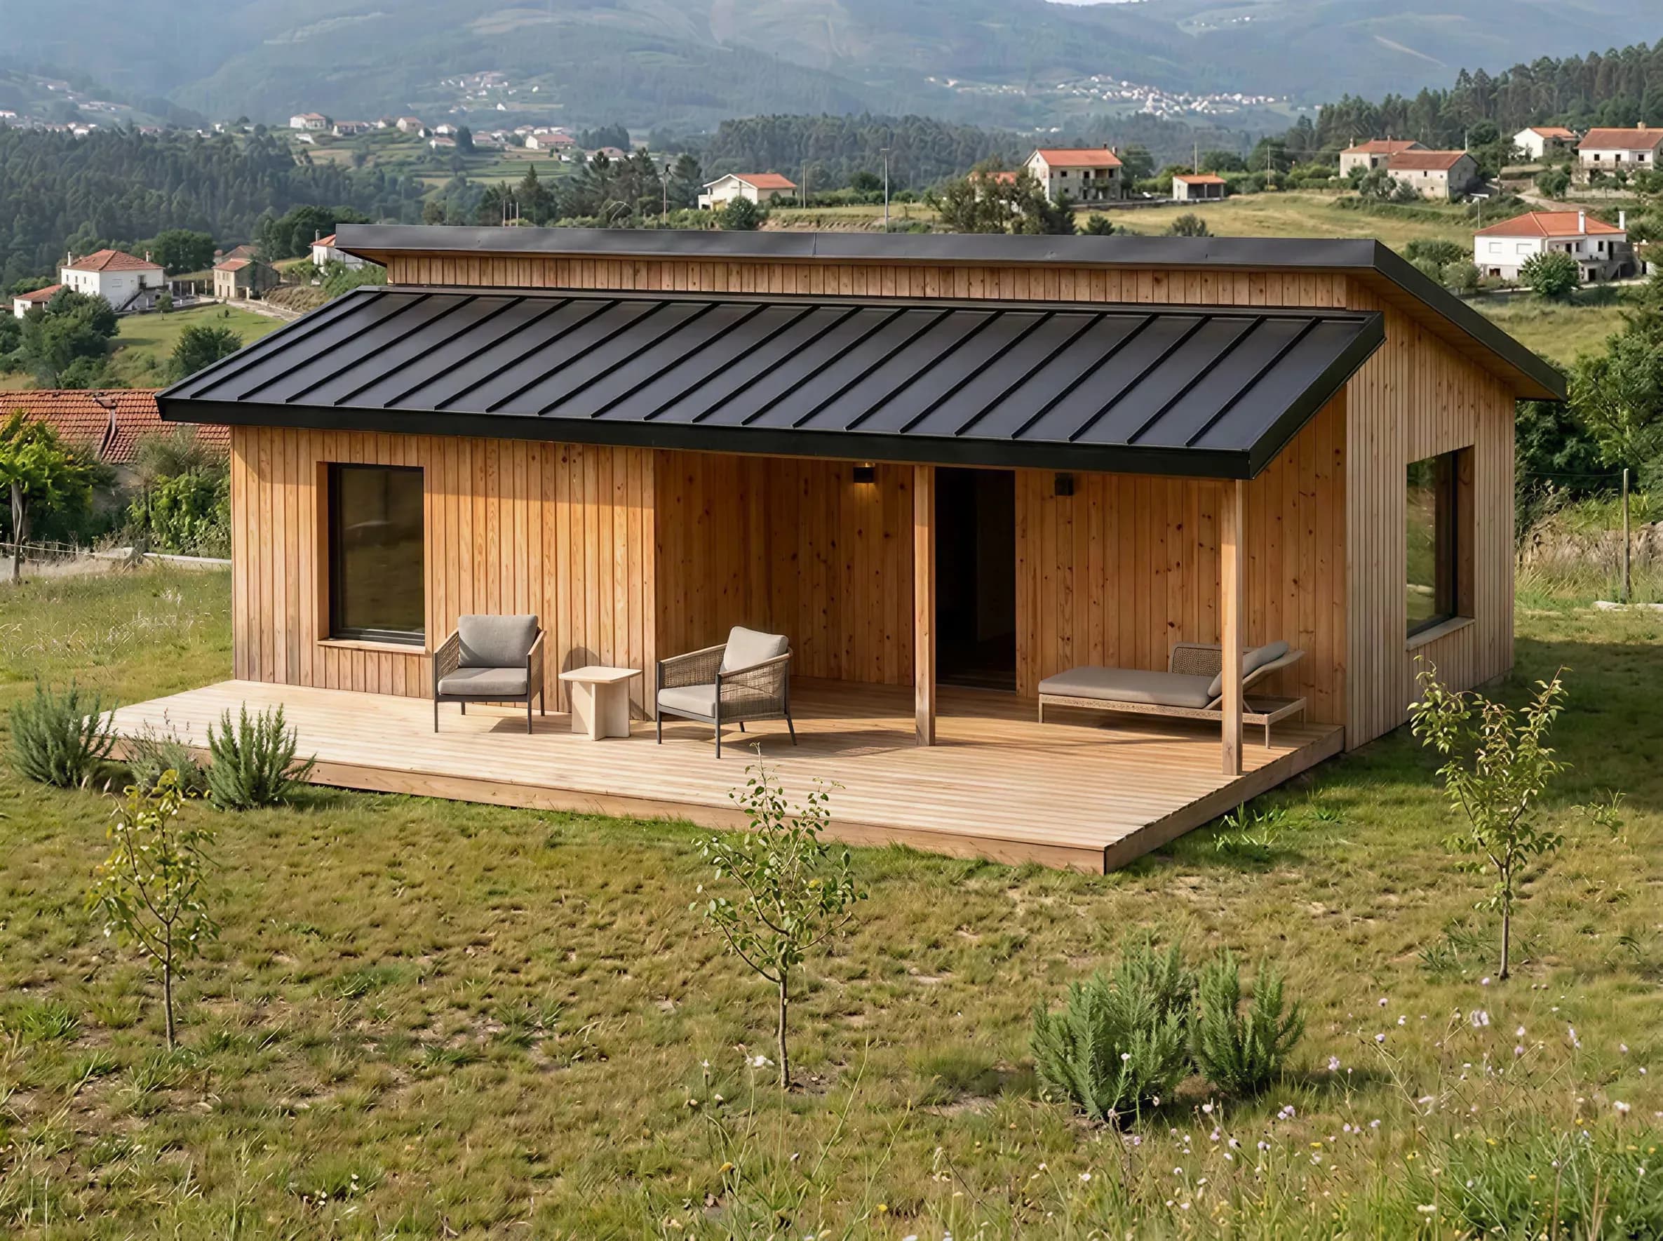
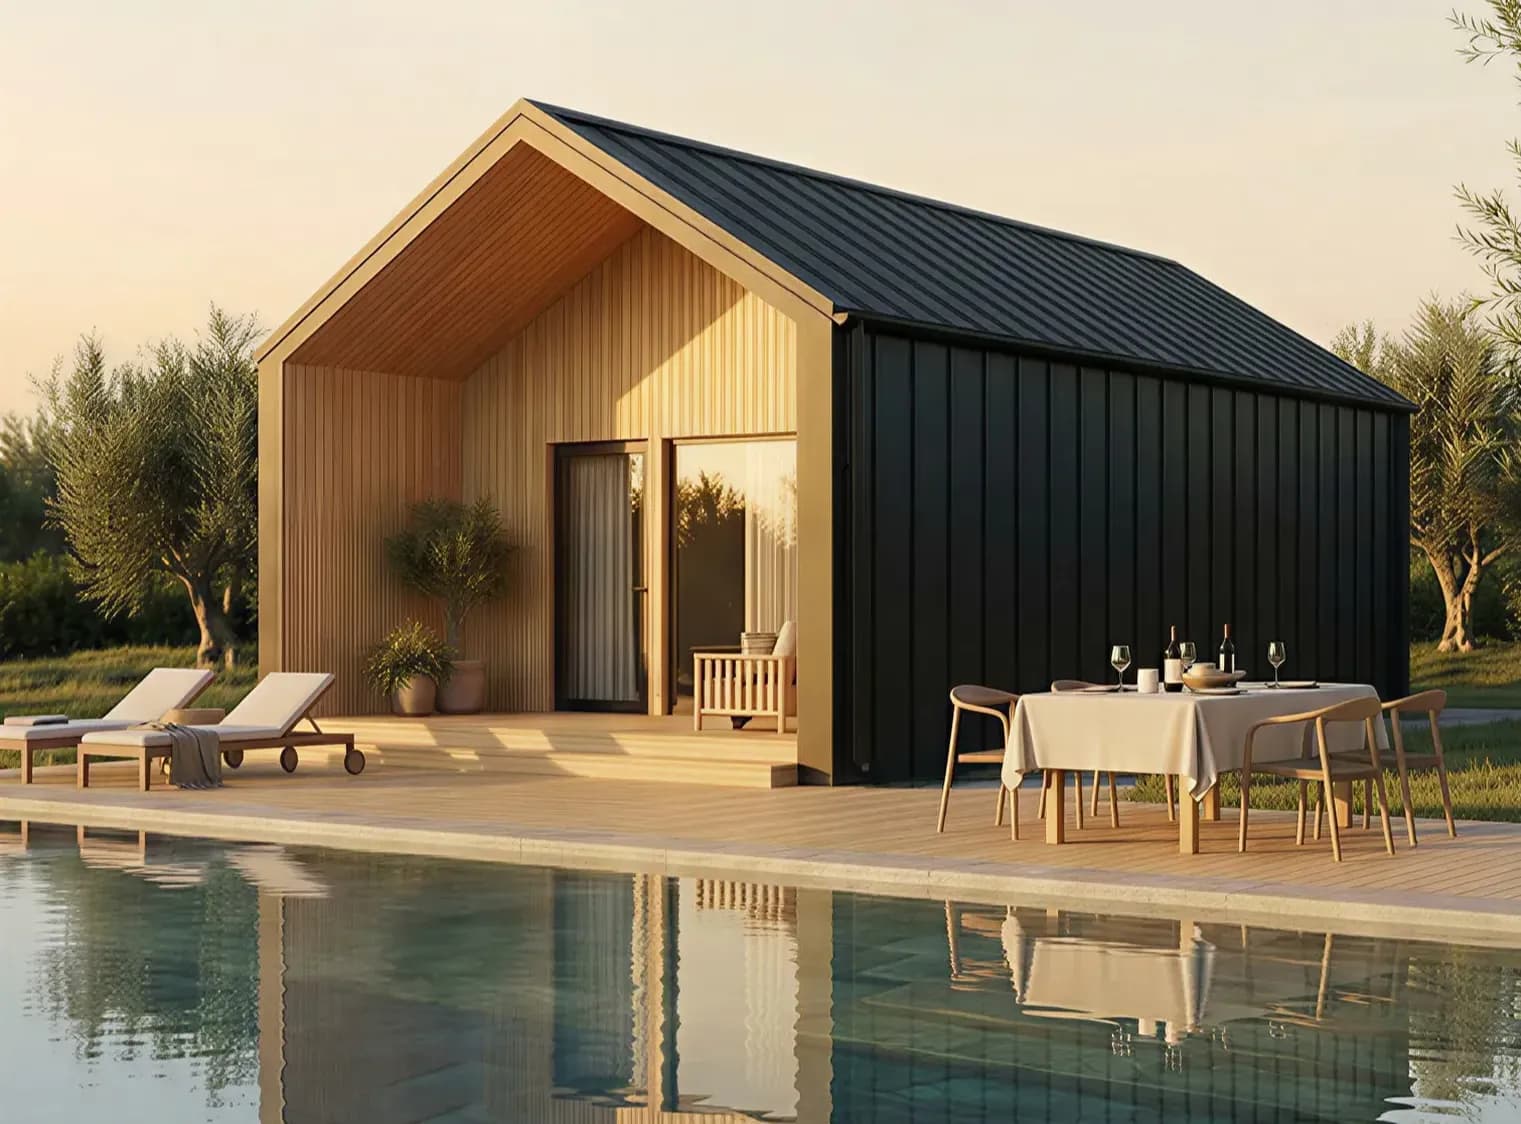
The Atelier / 28 m²
Minimalist studio for focused work or creative solitude. From 19.600 €
Discover the design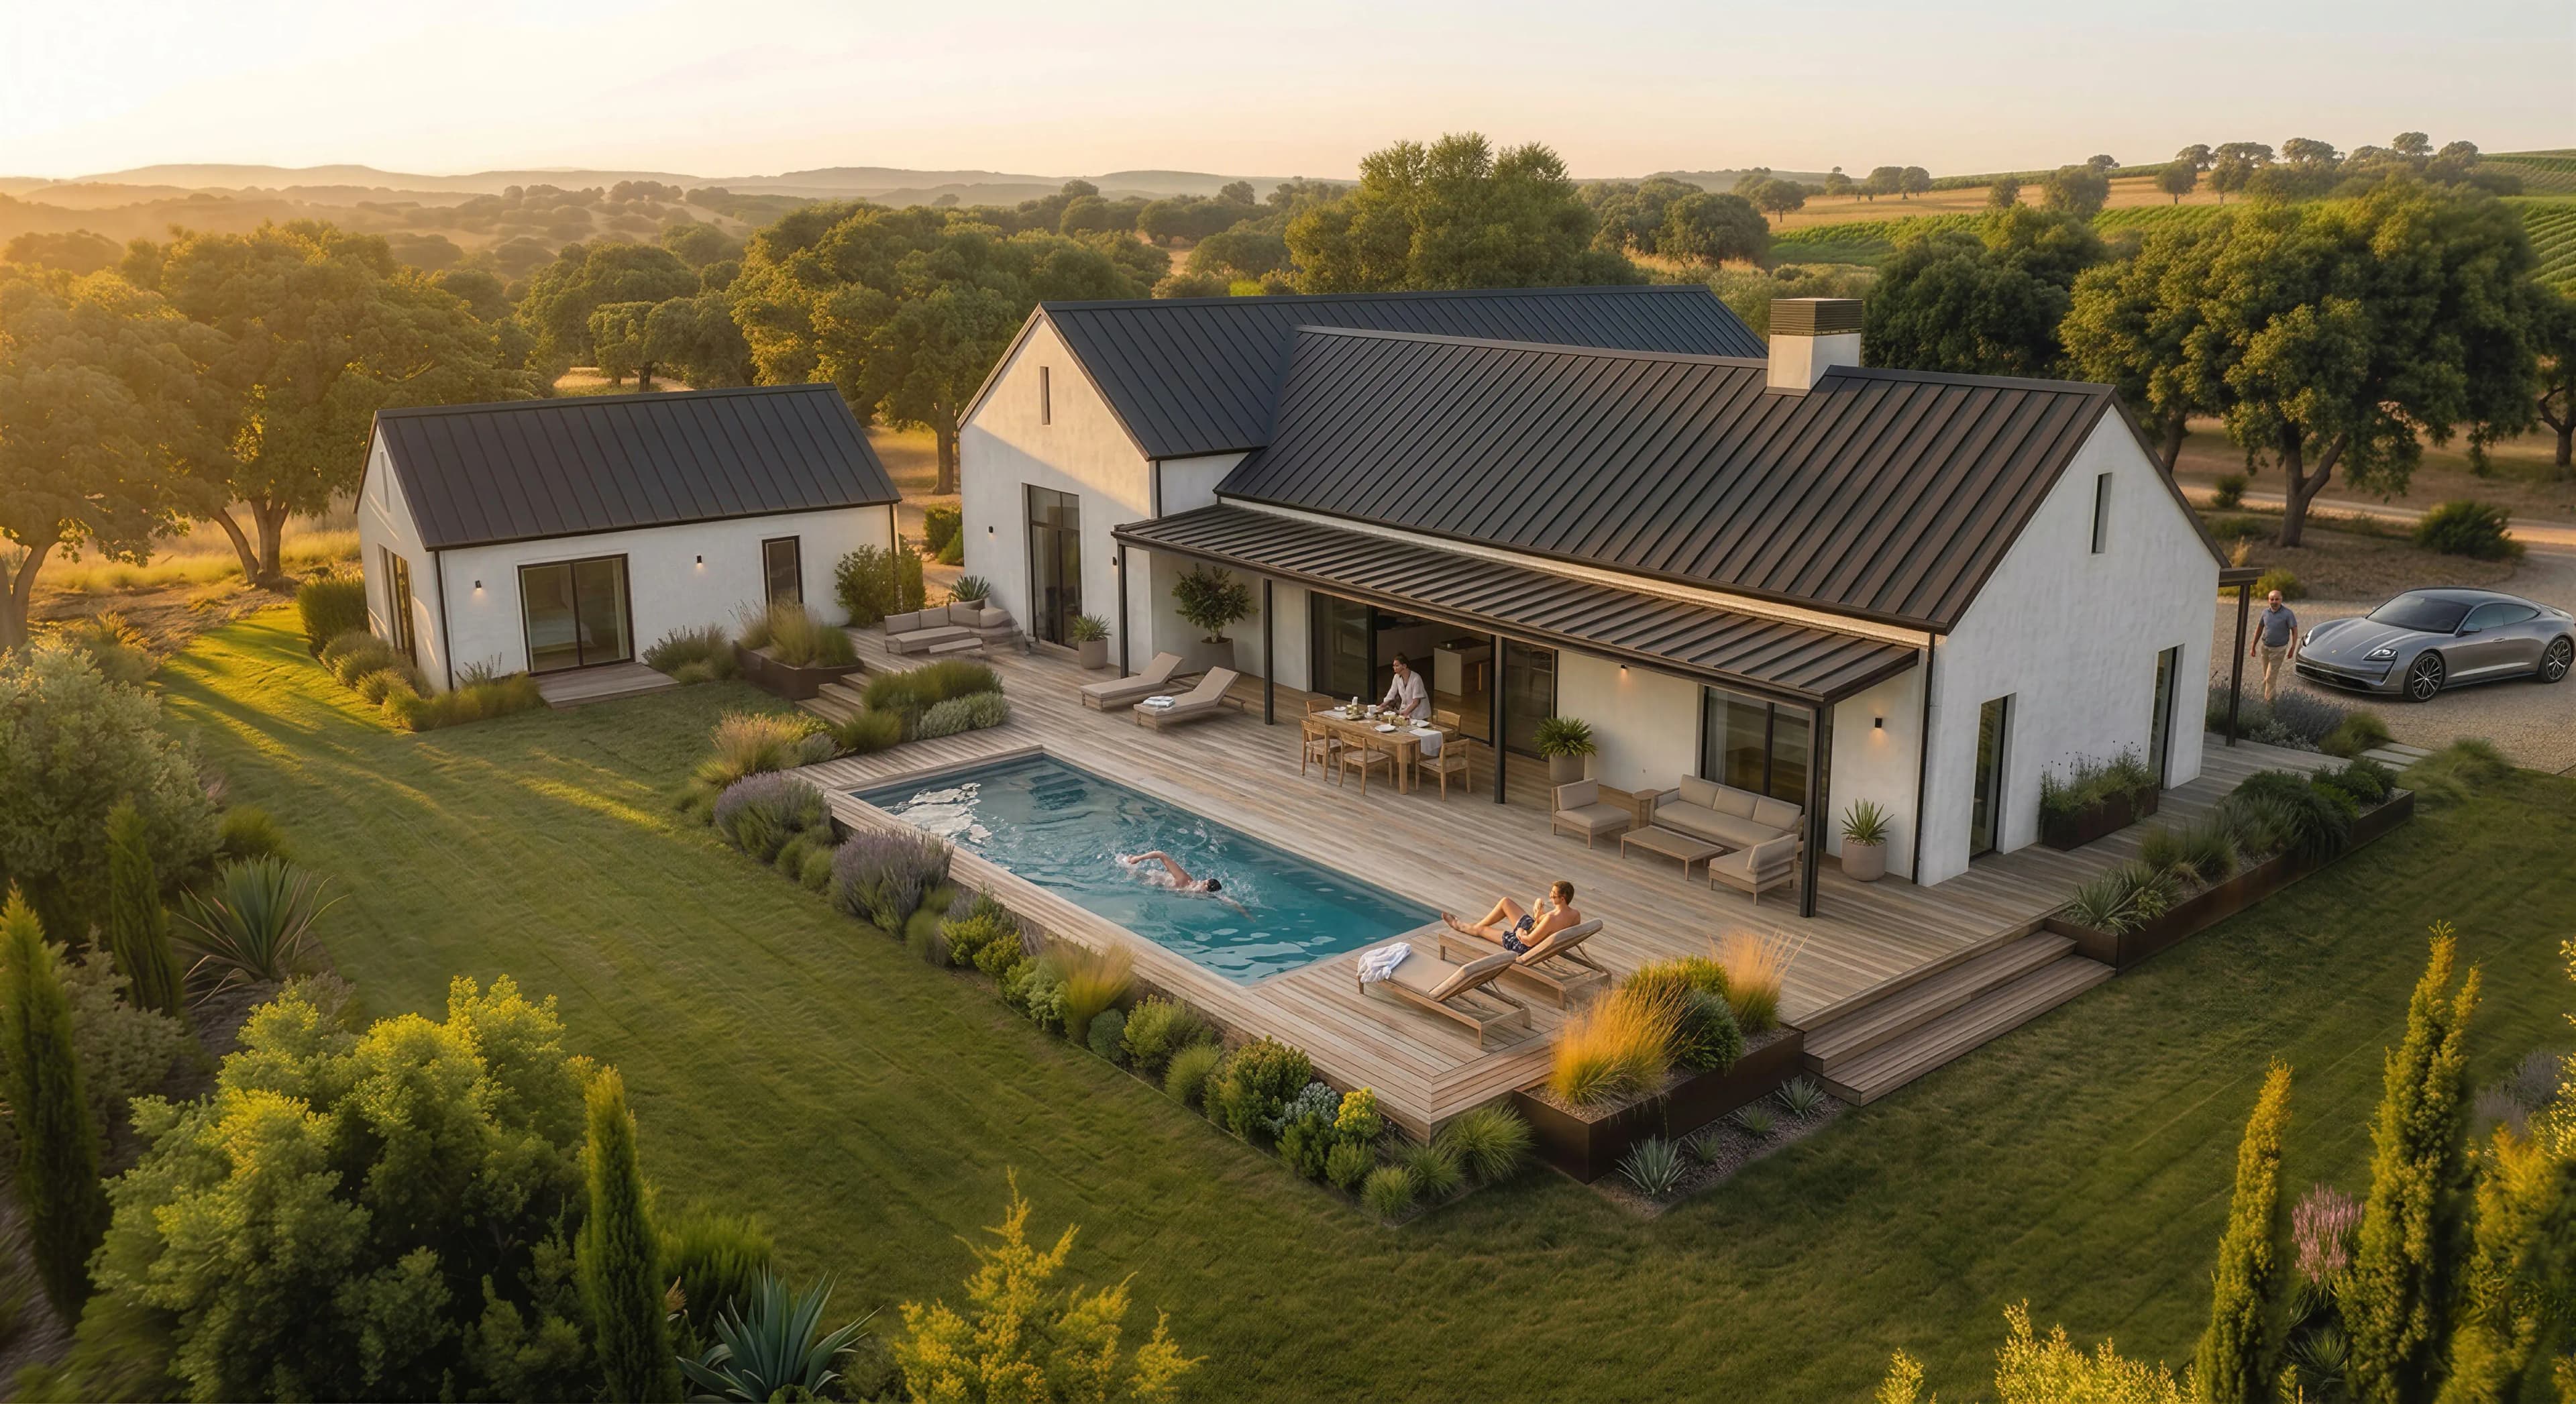
Architecture shaped by personality
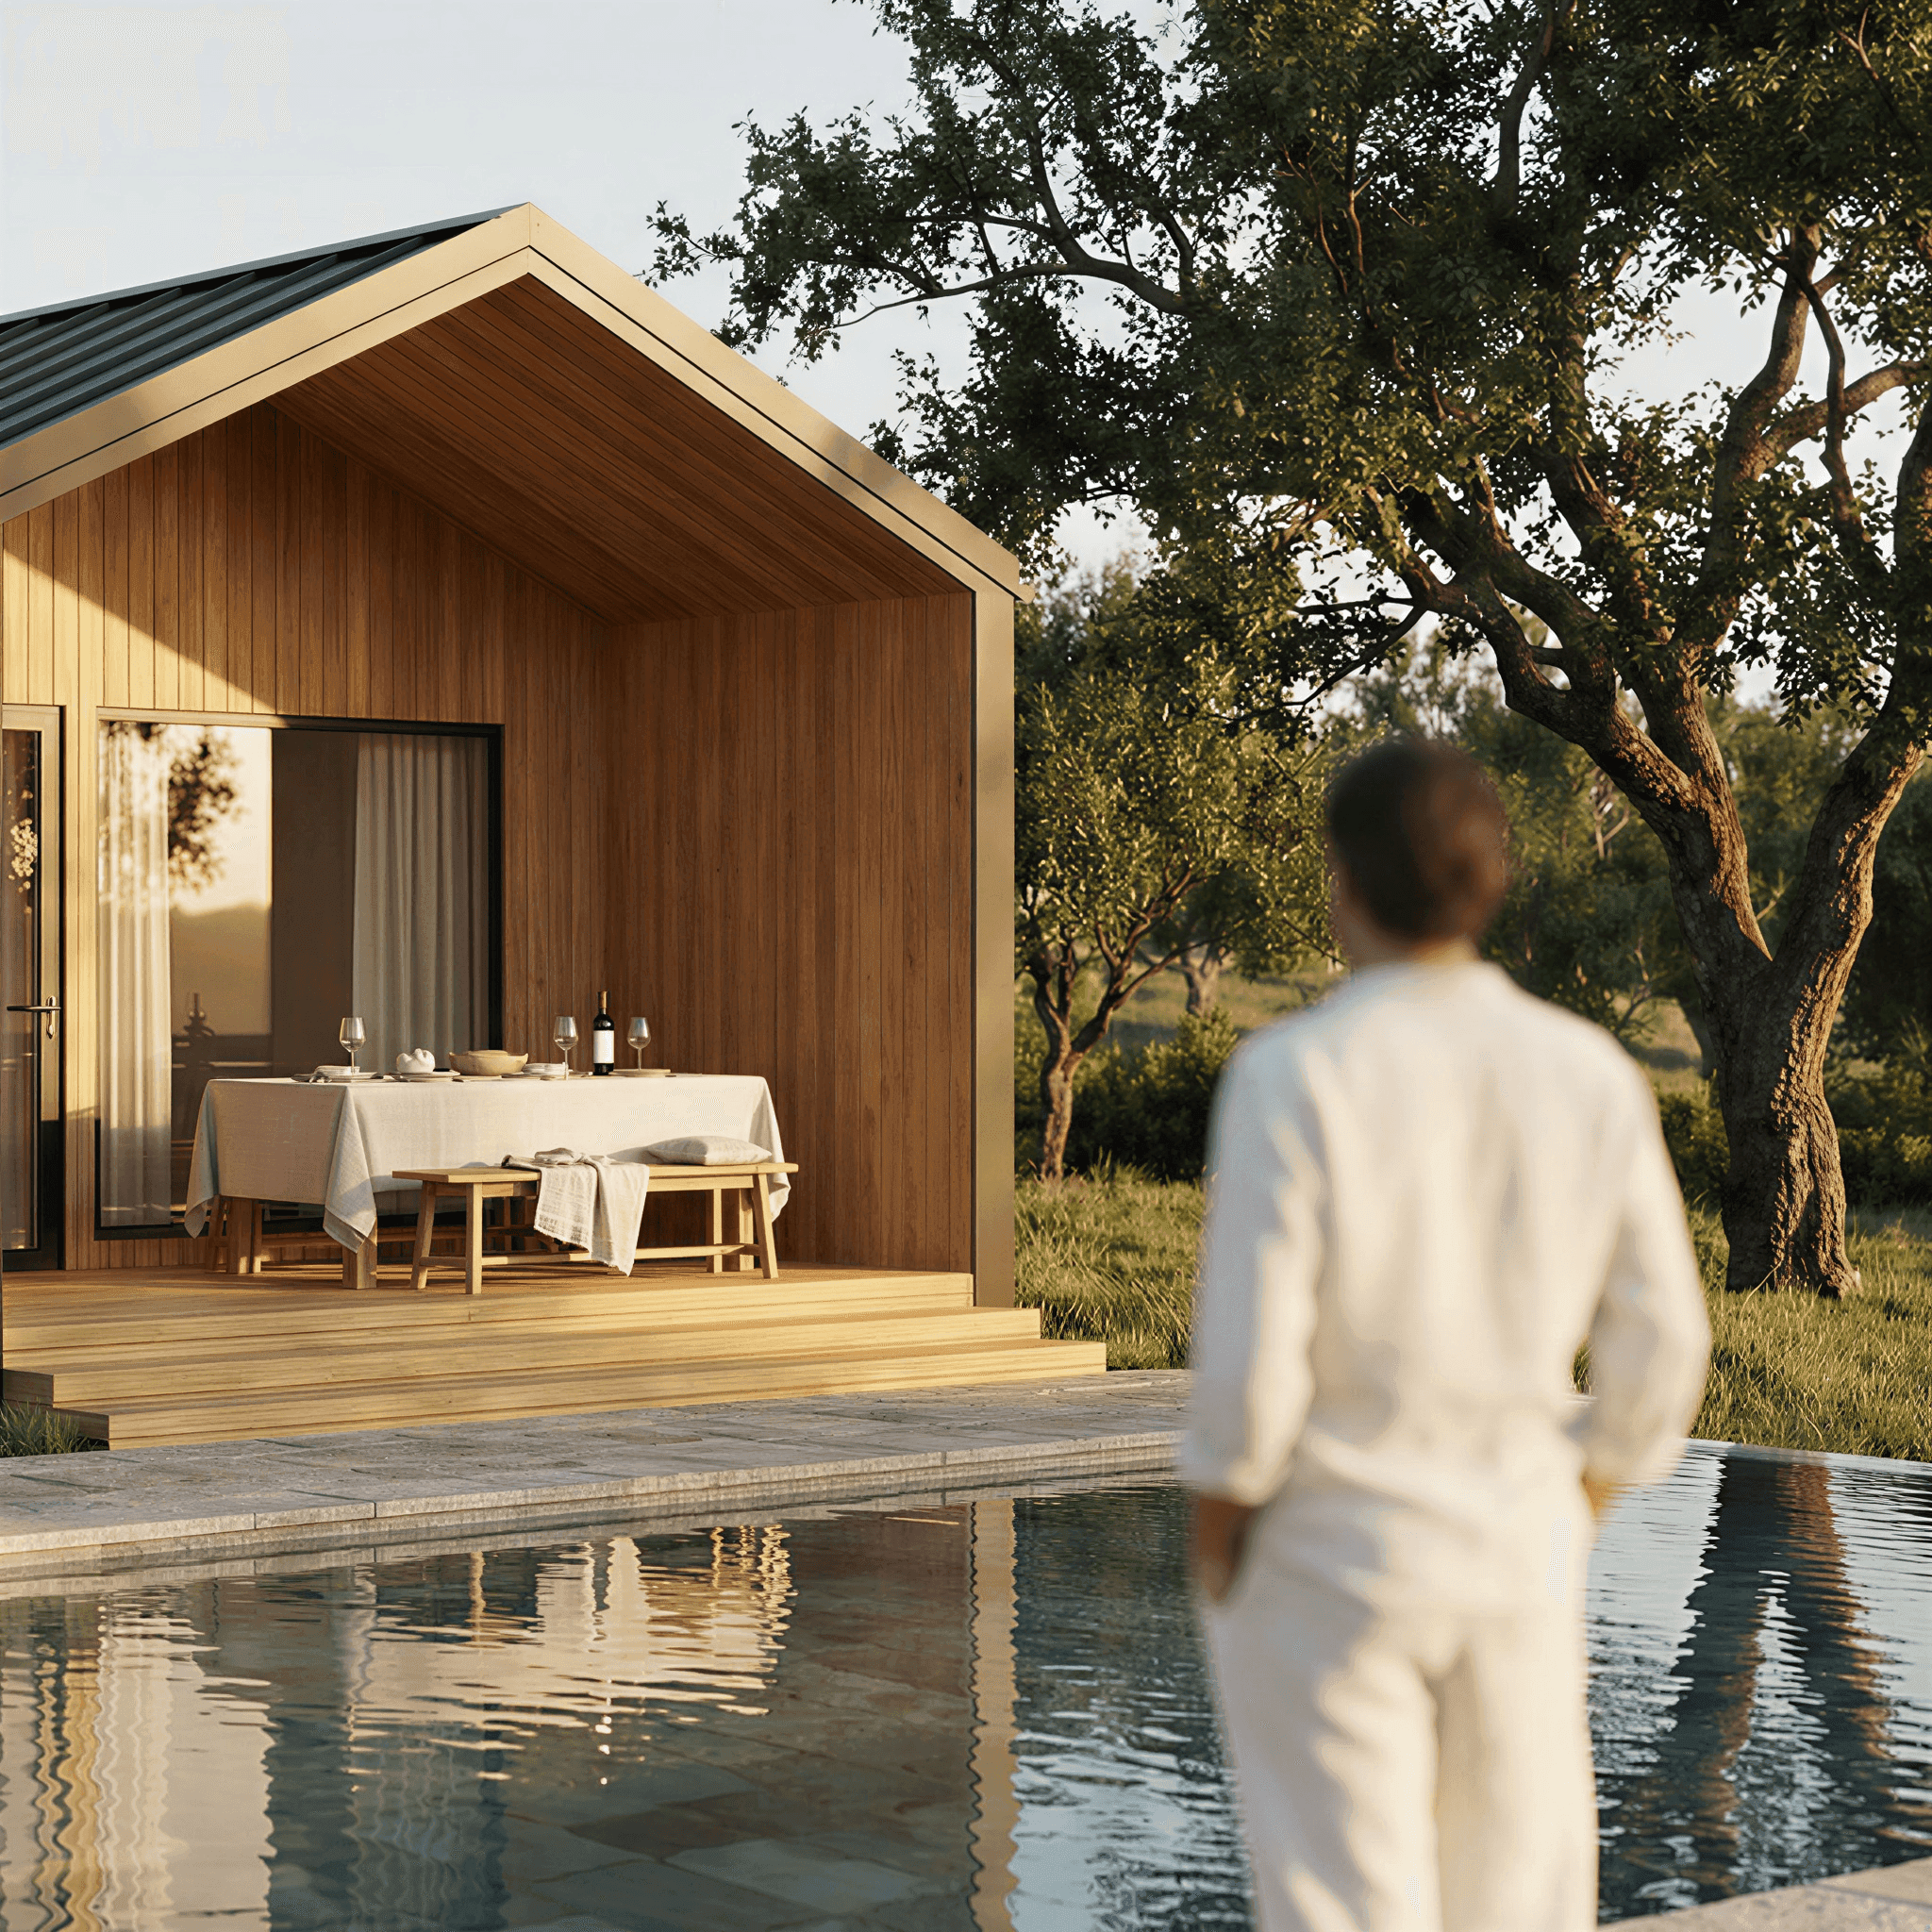
DAIVA casa sets a new standard for sustainable architecture in Portugal. By merging nordic precision with contemporary design, we create high-performance, comfortable, sustainable spaces - at any scale. Experience architecture designed around how you live.
Wood Panel Houses
Architectural Precision. Engineered for enduring structural integrity in every project.
Thermal Performance
Advanced insulation systems (100/150 mm) tailored for year-round comfort.
Wind and Vapor Barrier Membranes
Structural longevity through high-performance systems that help maintain a healthy, dry interior environment.
Sustainable Sourcing
Ethically sourced, eco-friendly materials selected for long-term quality.
Seamless Project Journey
Comprehensive project oversight and transparent communication, ensuring a stress-free building experience from concept to completion.
The Result
Thermal and acoustic comfort, plus rapid on-site assembly.
Minimalist studio for focused work or creative solitude. From 19.600 €
Discover the design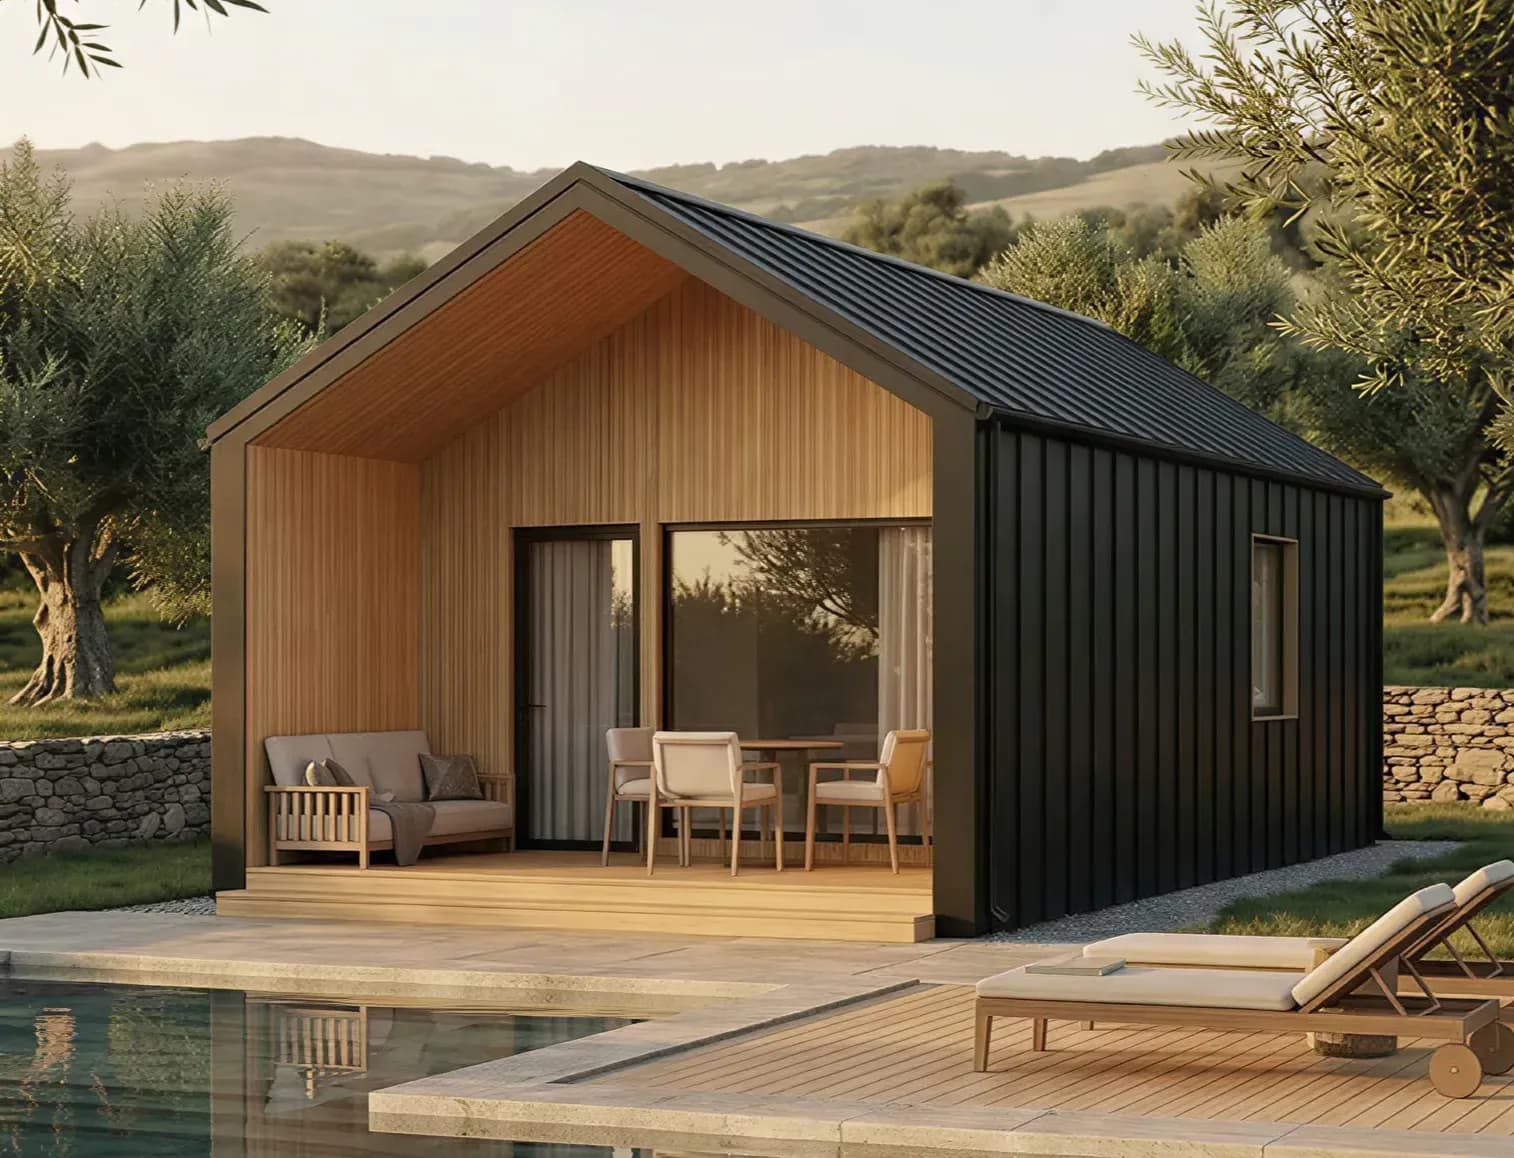
A private hideaway designed for quiet reflection and stillness. From 31.500 €
Discover the design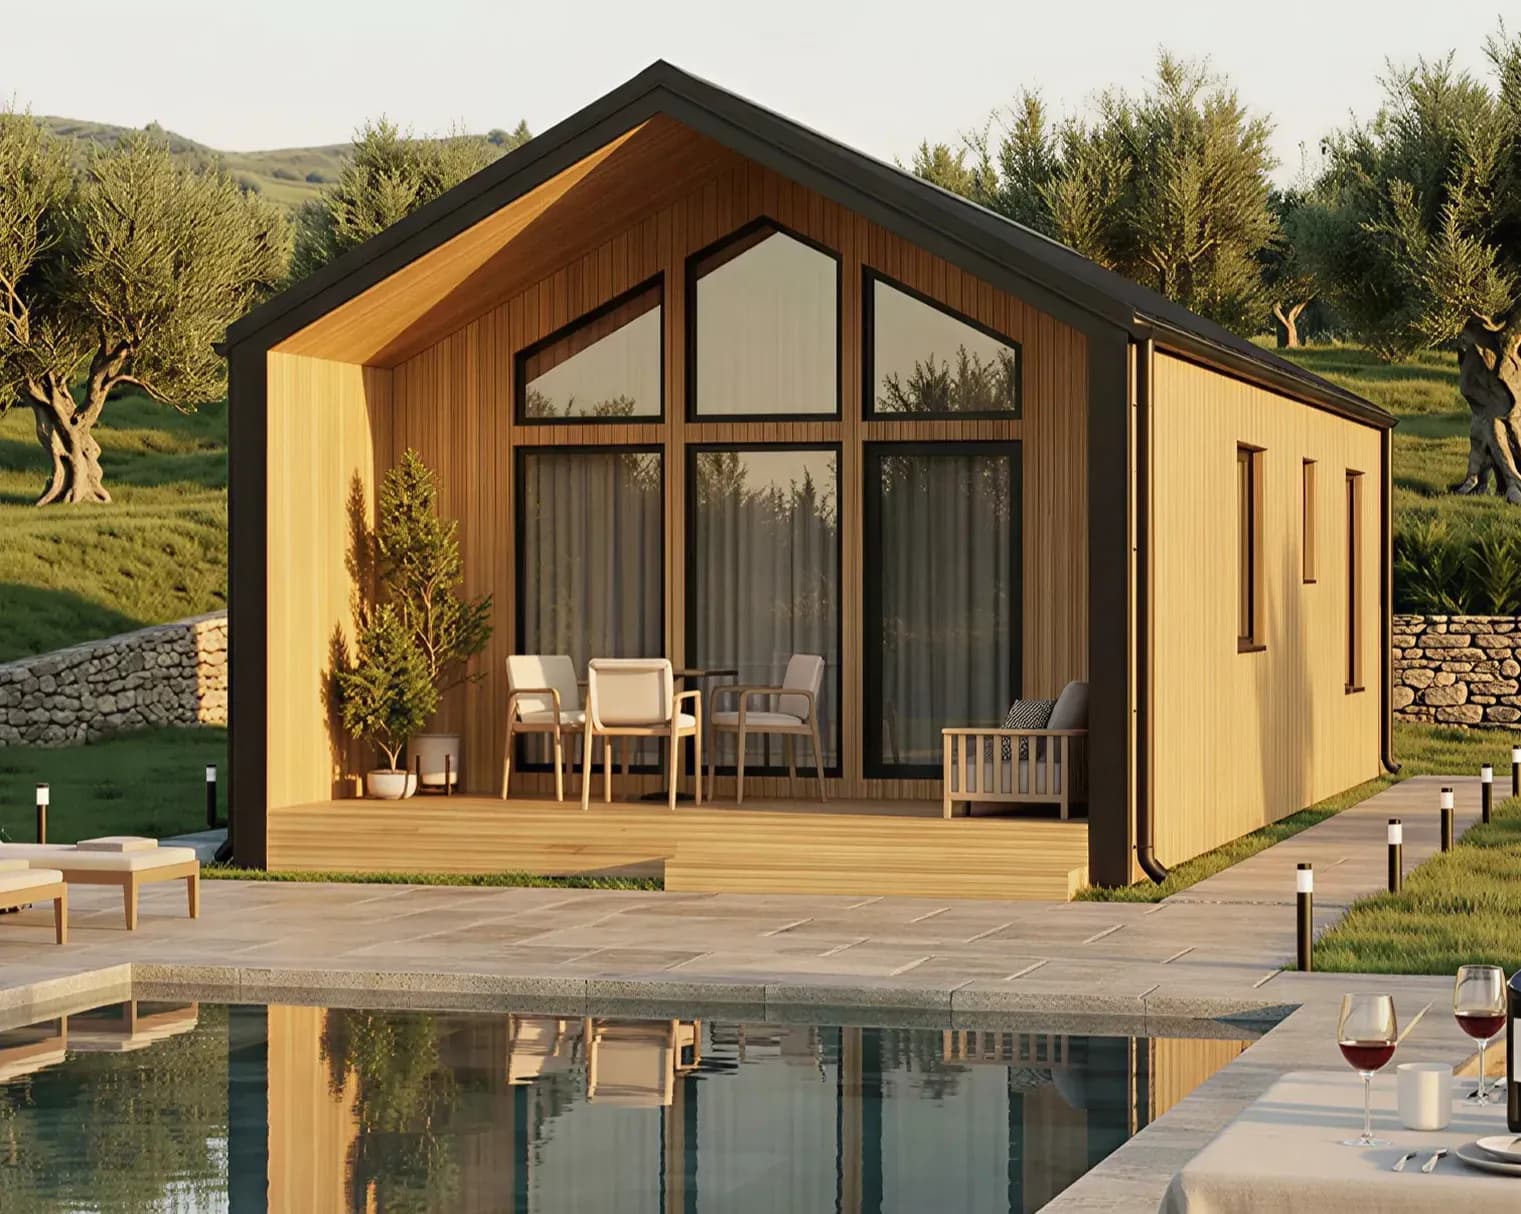
A balance of light and space for intimate living. From 38.500 €
Discover the design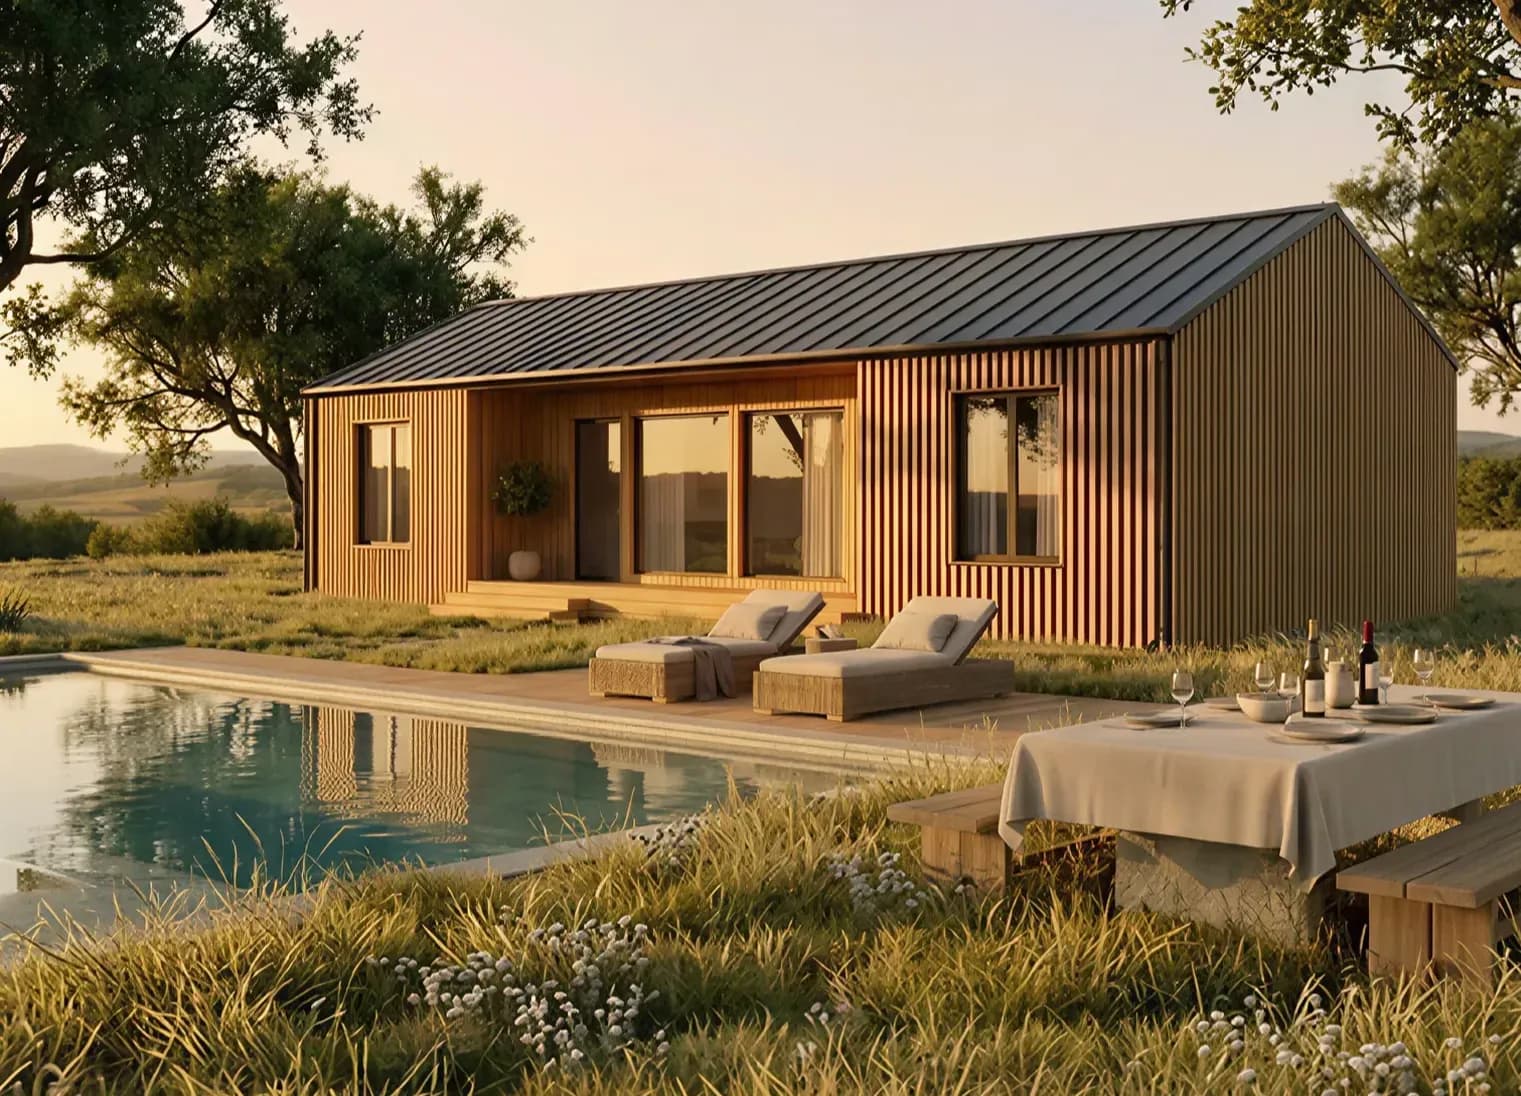
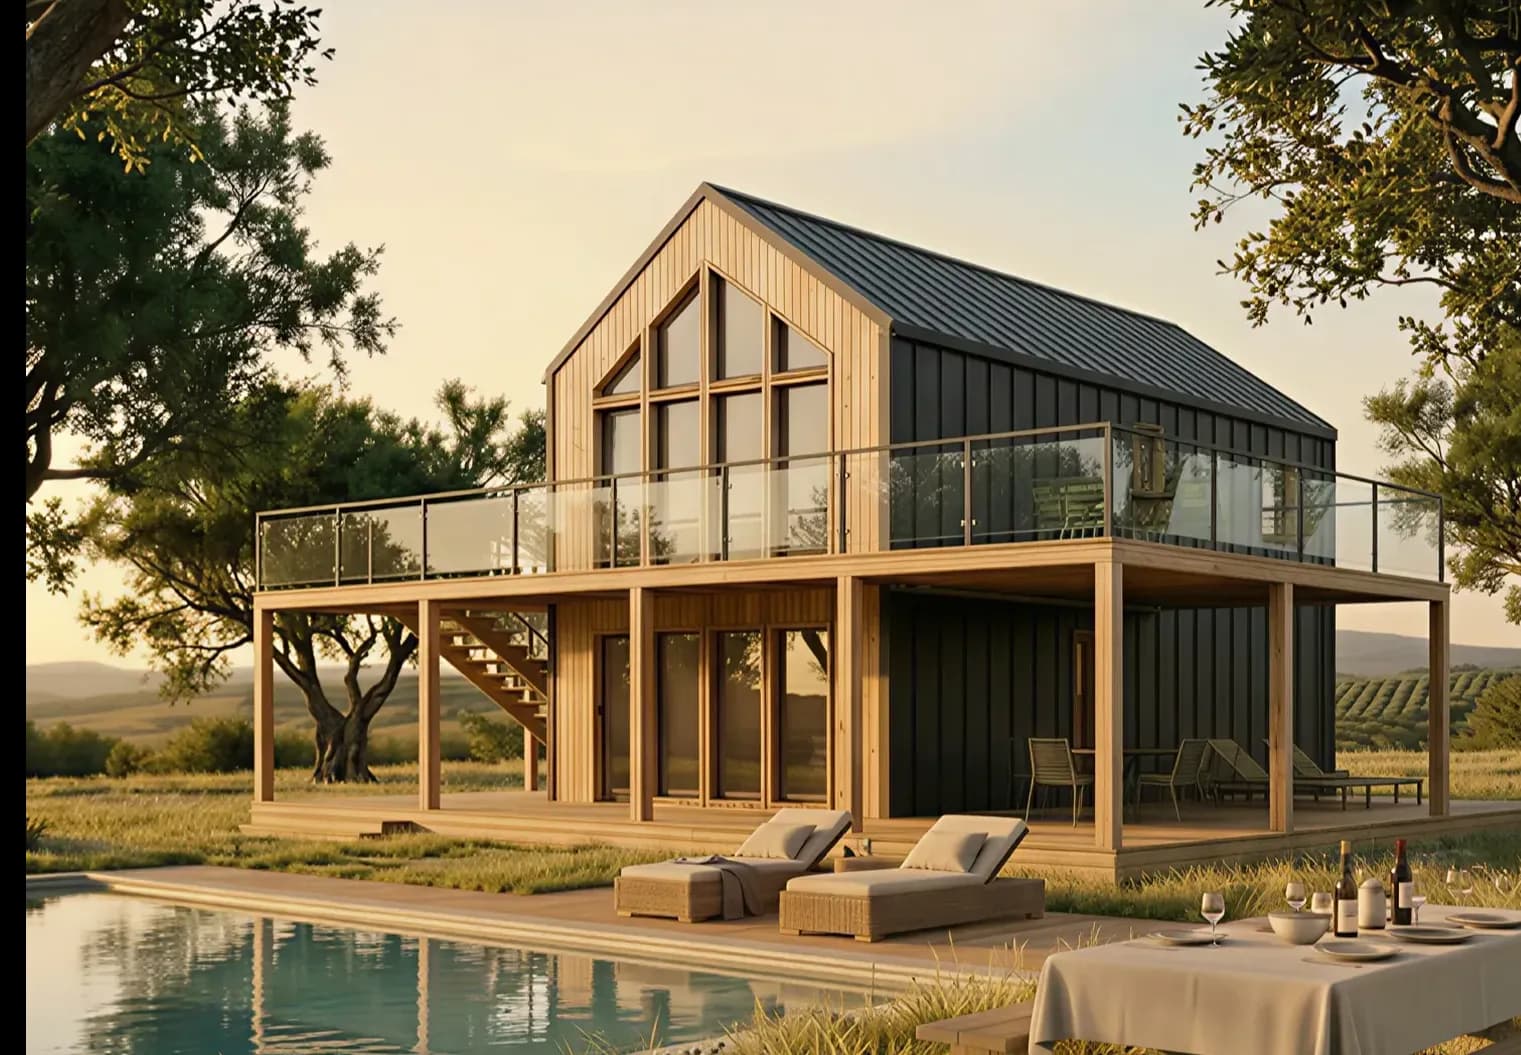
An elevated shelter offering comfort and grounded warmth. From 54.600 €
Discover the design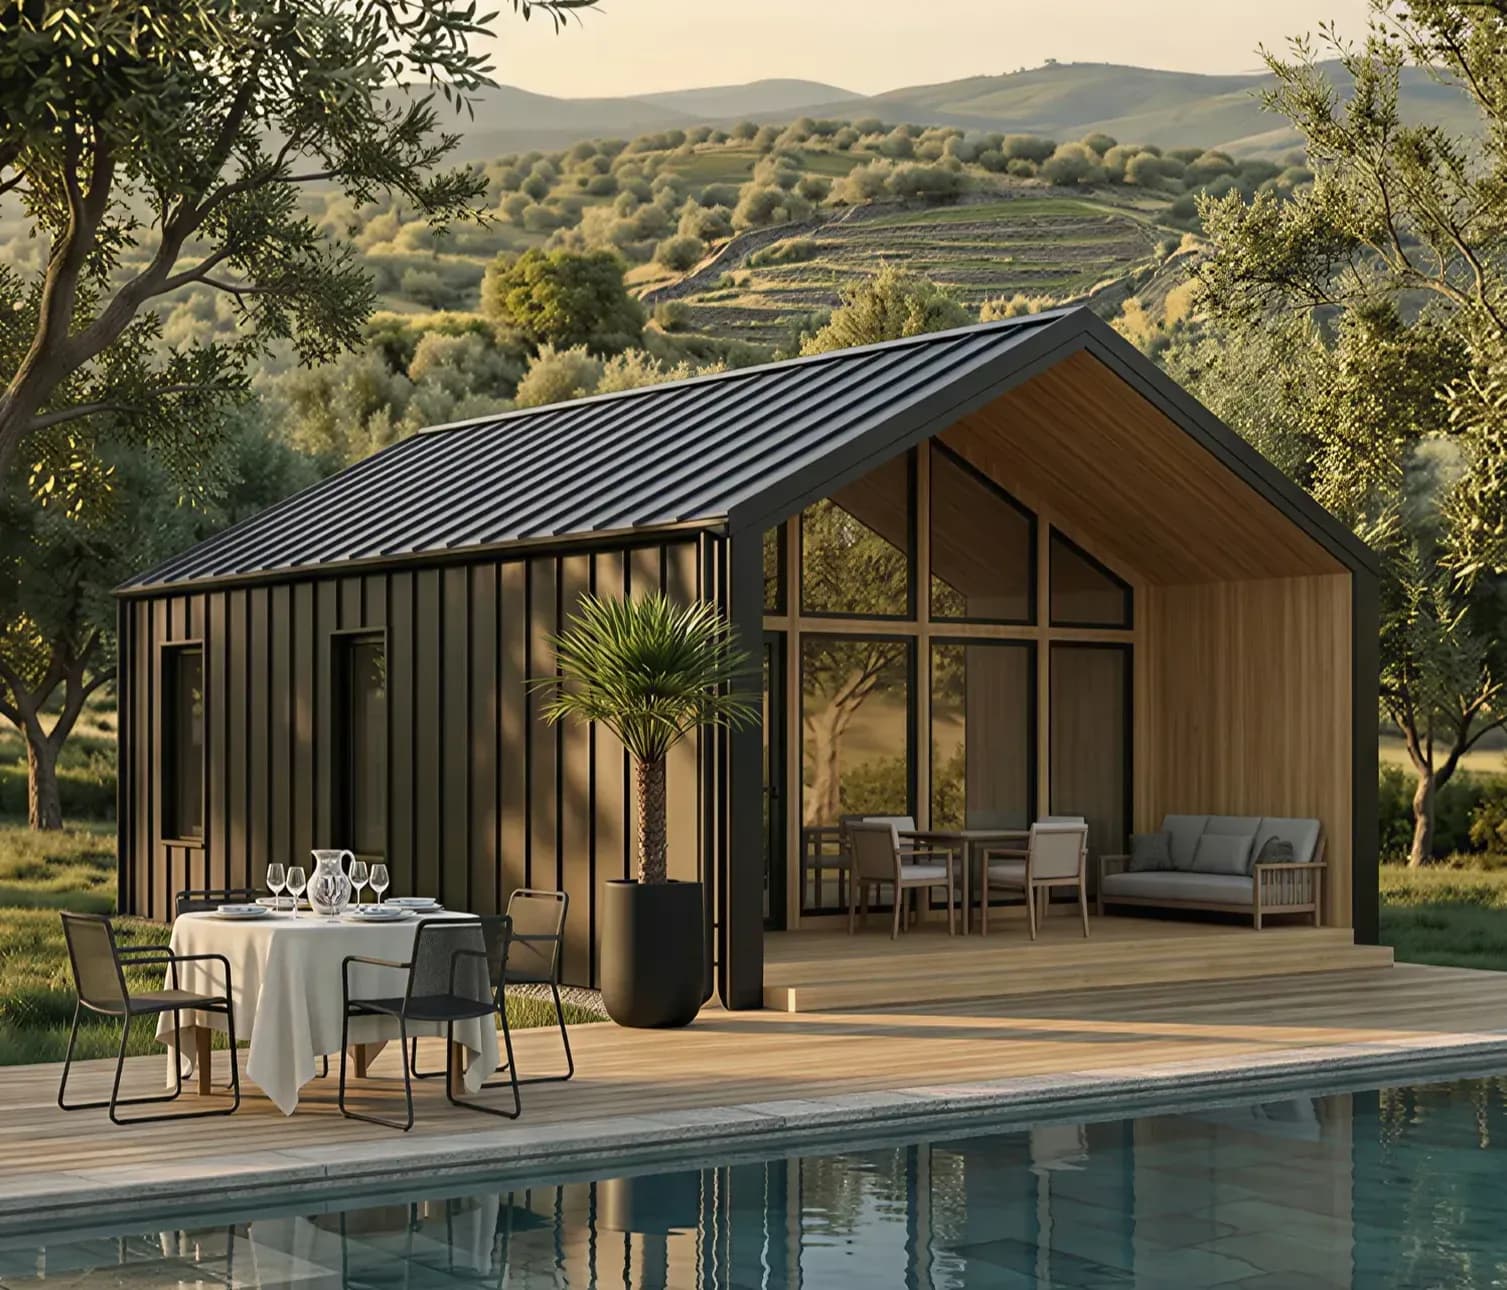
Spacious design crafted for deep connection and long-term living. From 58.800 €
Discover the design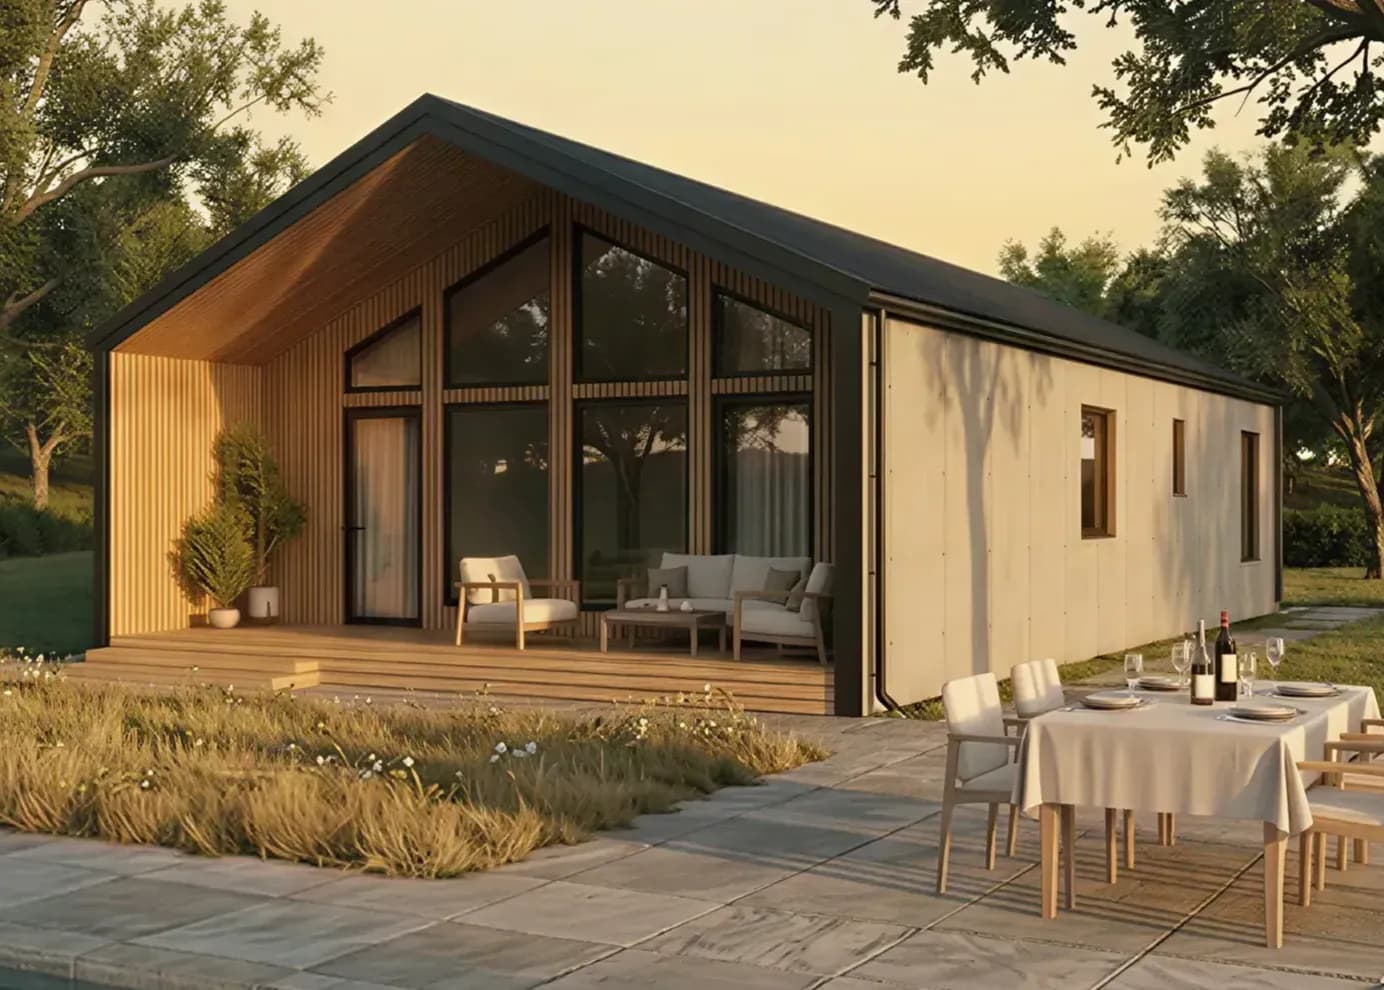
An expansive design capturing the beauty of your land. From 68.600 €
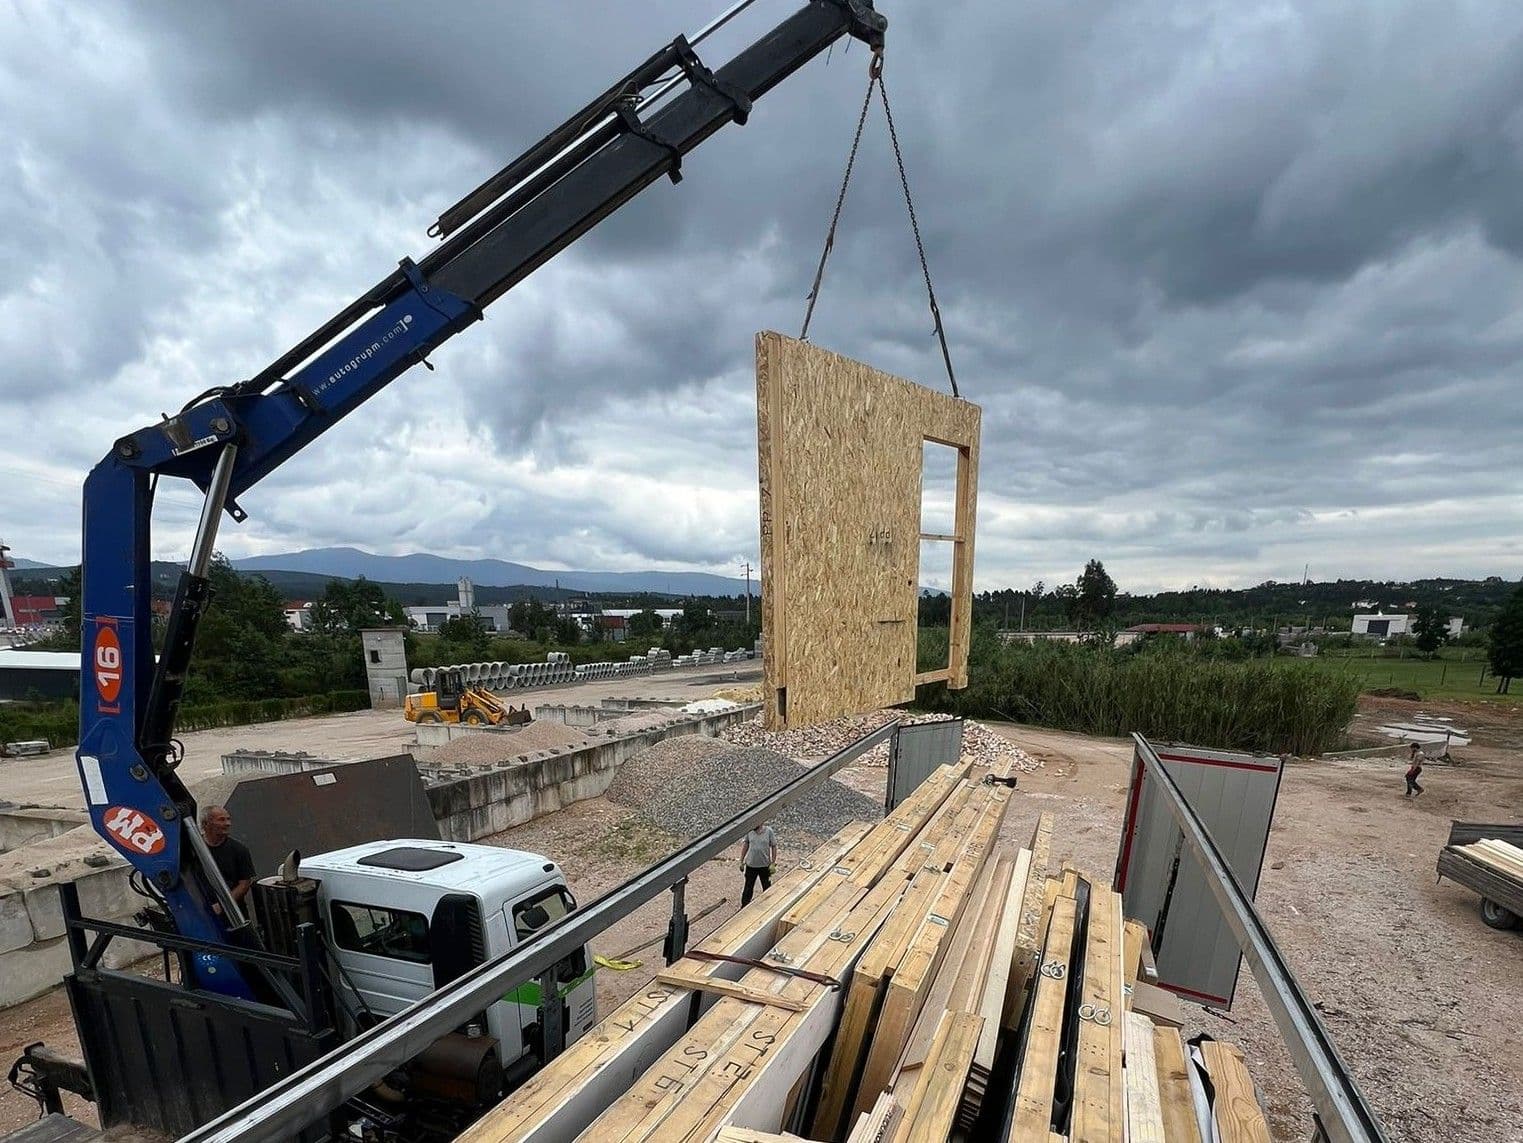
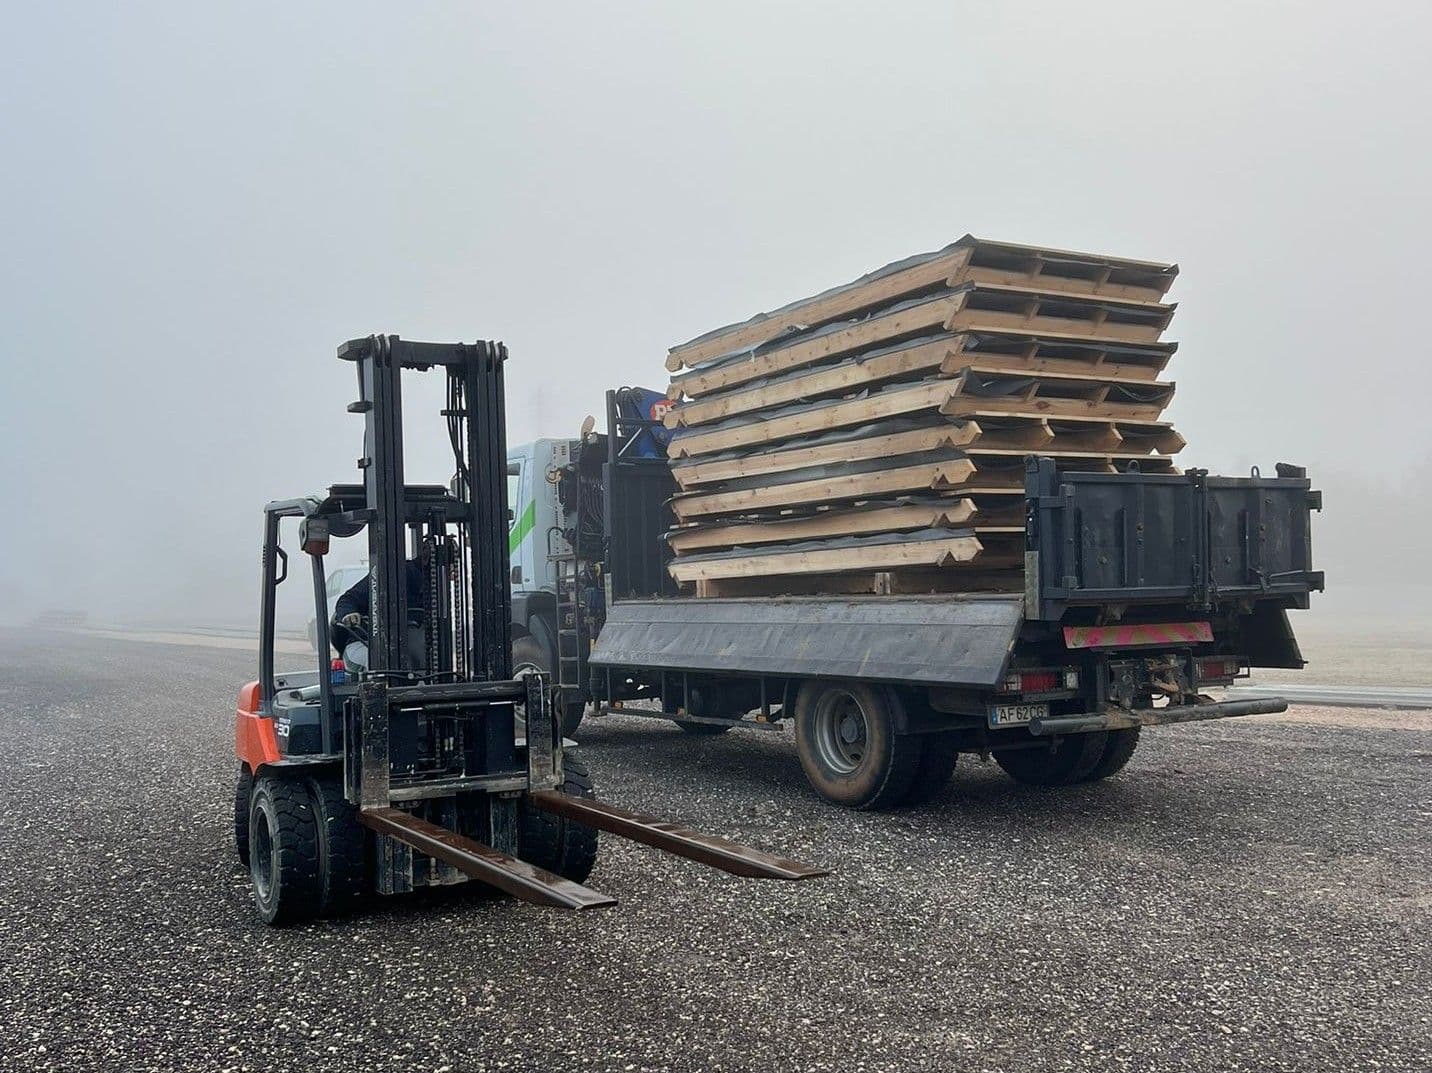
Discover the designReal projects, work in progress, and moments from behind the scenes
100 m²
9 m²
1 m²
0 m²
0 m²
Browse the full gallery
Explore our projectsFrom catalog models to bespoke layouts and full ground-up builds — one partner from your plot to the front door.
We don’t only supply prefabricated houses - we can take care of the full journey: from your plot and foundation to a finished nordic structure ready to enjoy.
One partner, clear scope, less stress.
You get a defined scope for structure, envelope, and interior coordination - so you always know what’s included before ground breaks, with fewer surprises along the way.
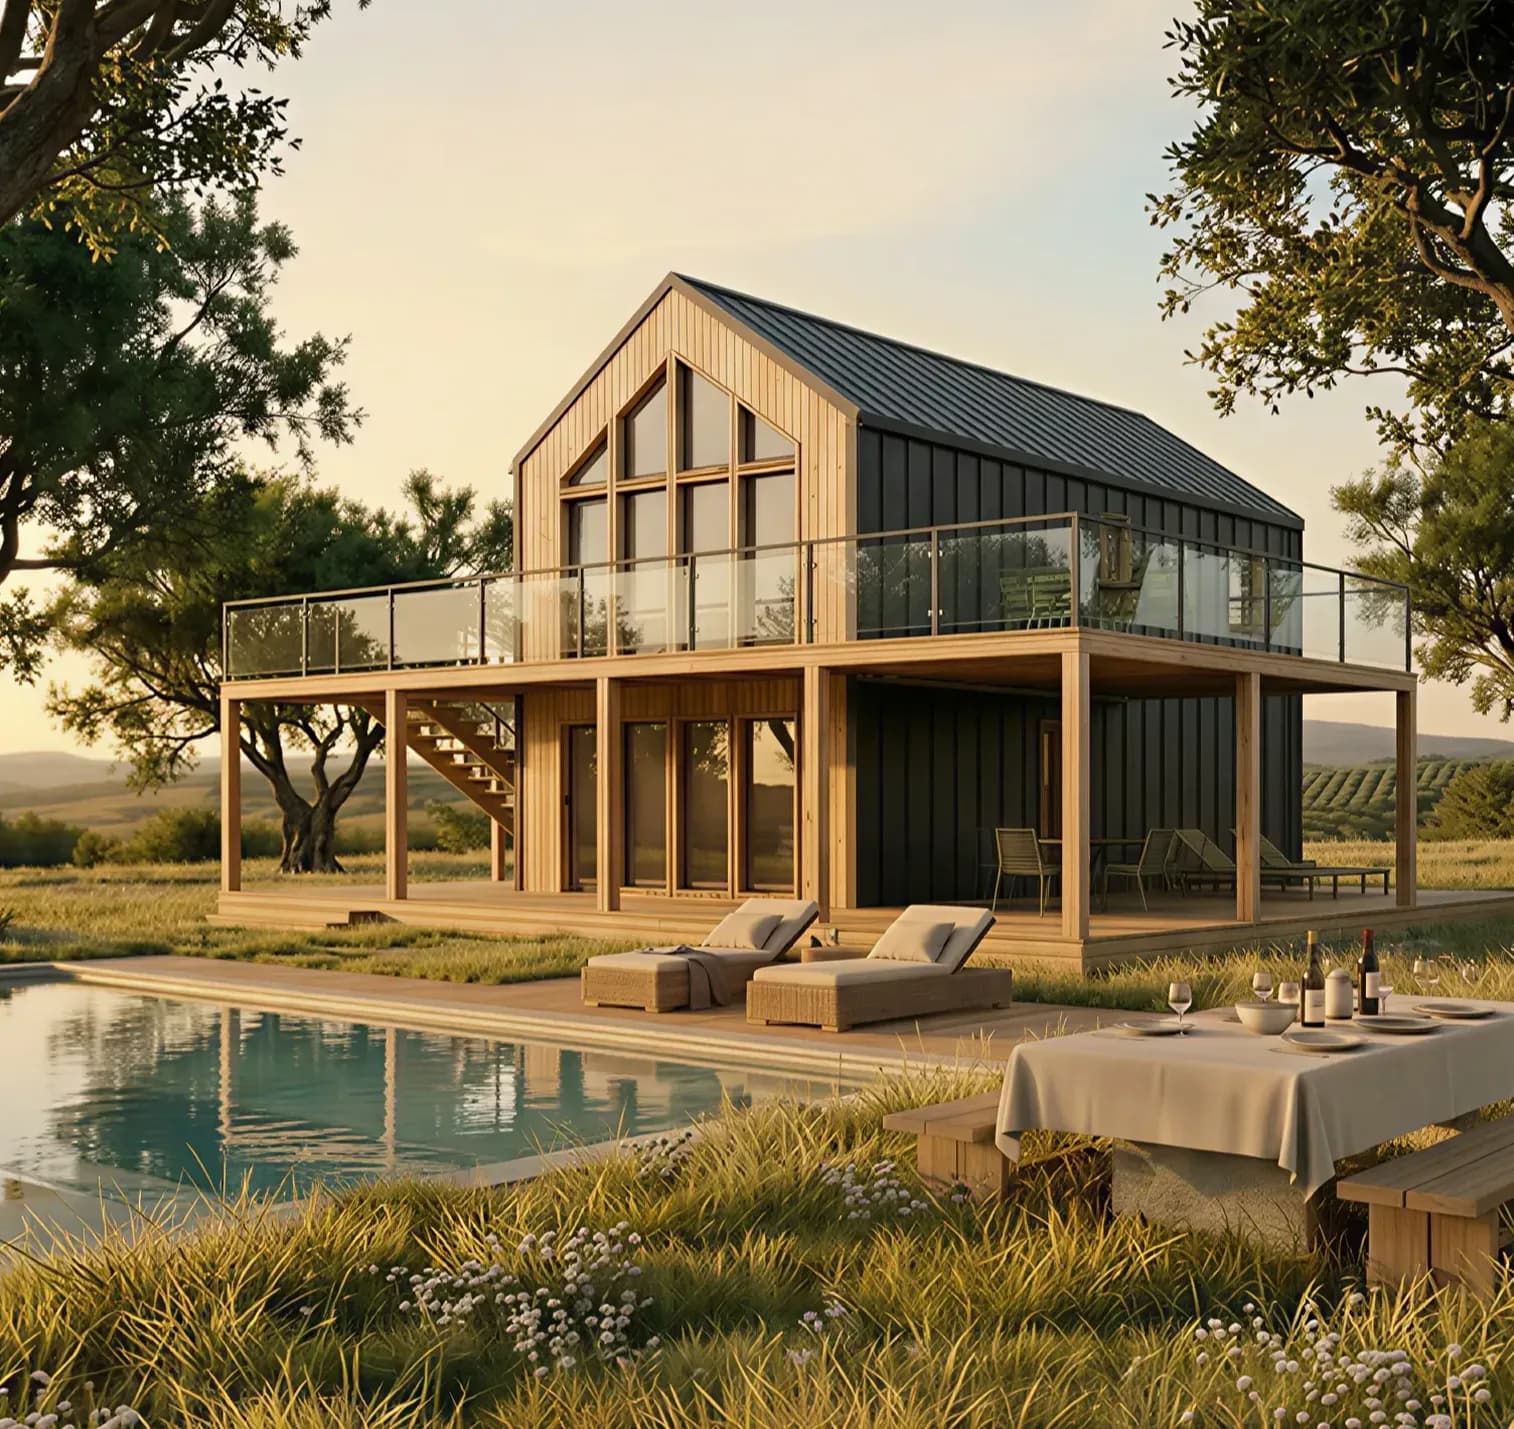
Catalog models are a strong starting point, but your project may need a custom layout, size, or facade.
We design and build around your plot and lifestyle - not only off-the-shelf solutions.
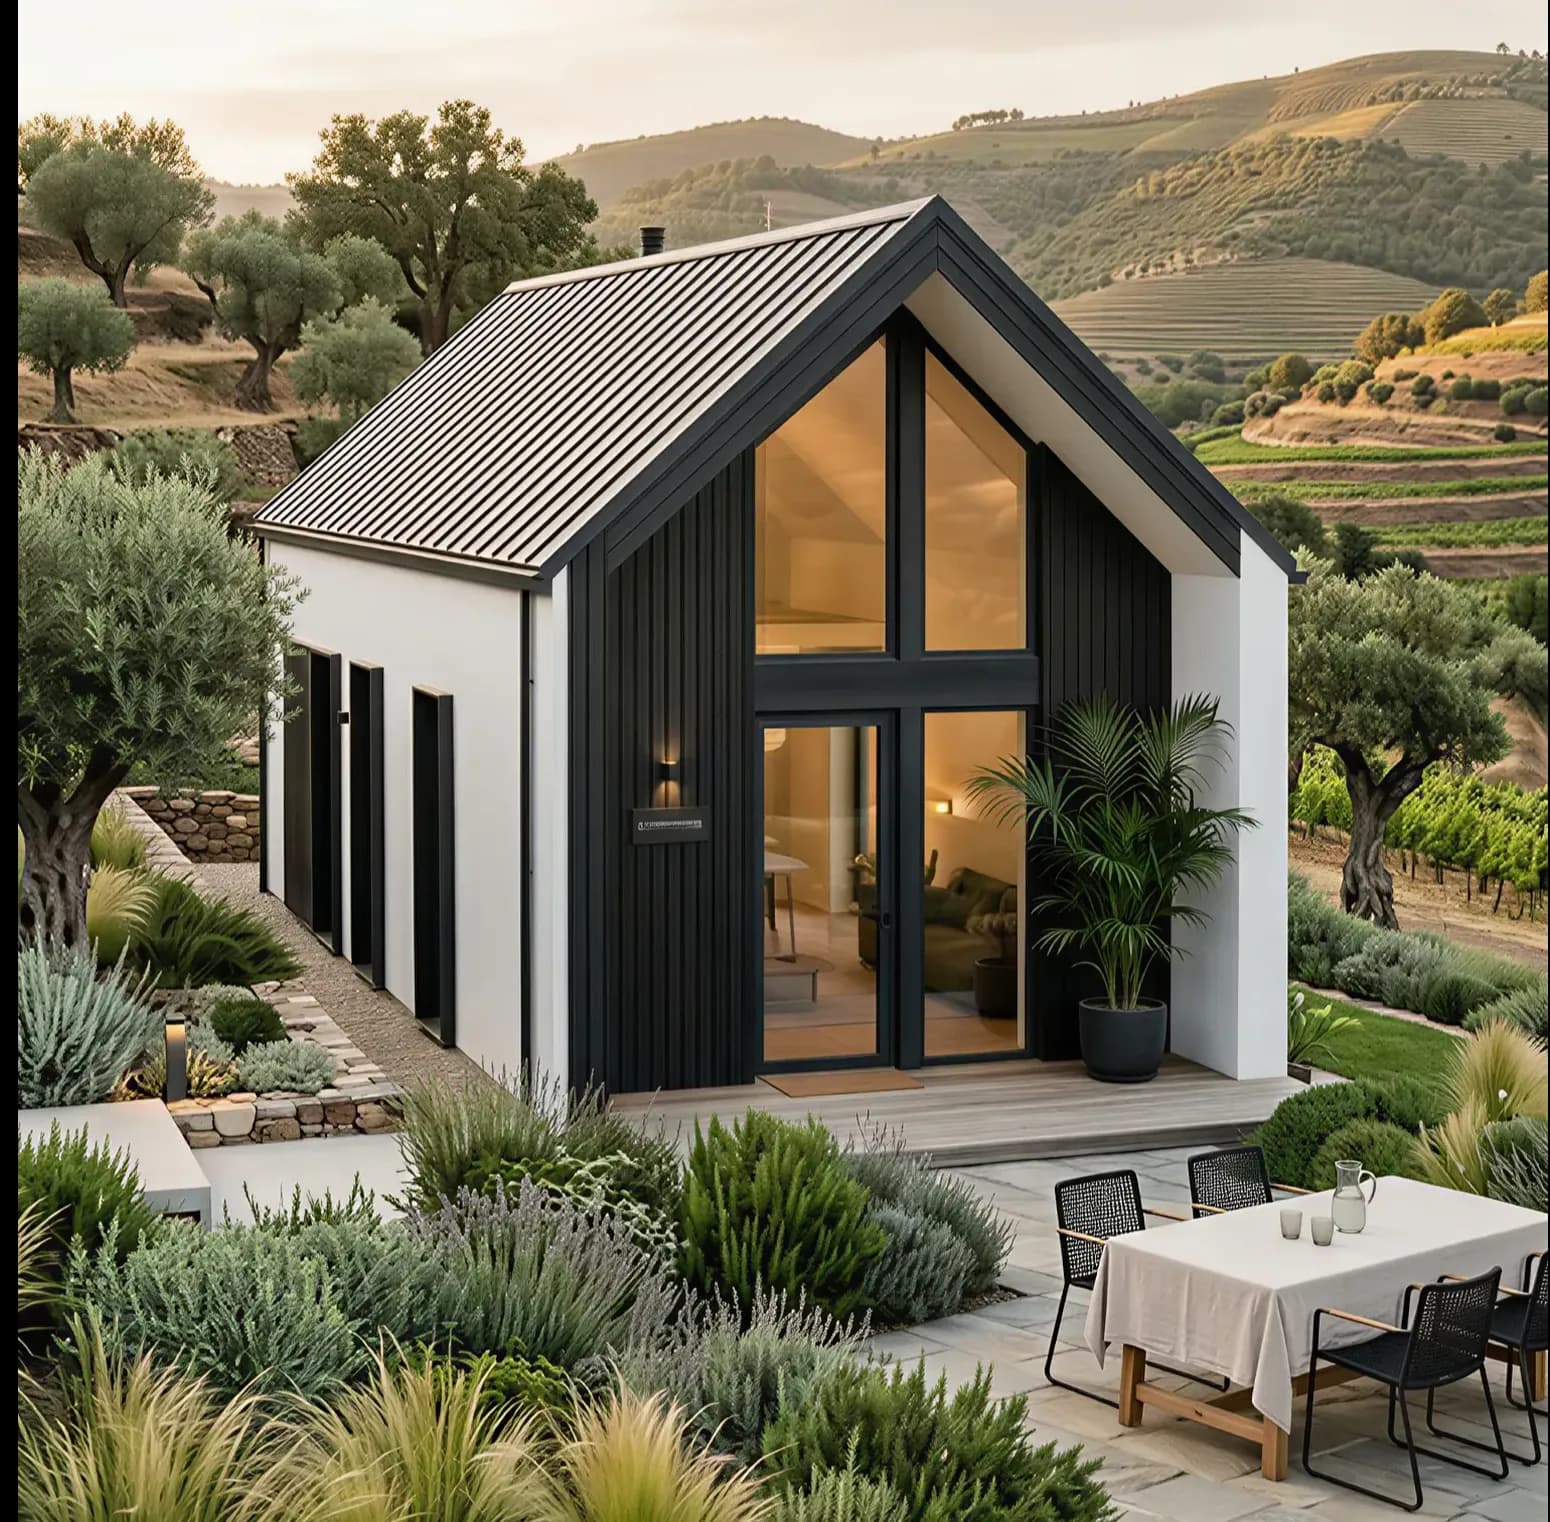
If you want a project built from scratch with the same factory precision and on-site speed - we’re here for that too. We combine off-site manufacturing with a clear on-site sequence, so bespoke doesn’t have to mean chaotic.
Let’s build your home!
Tell us about your brief, budget band, and timeline - we’ll outline phases, milestones, and a turnkey track that fits your situation.
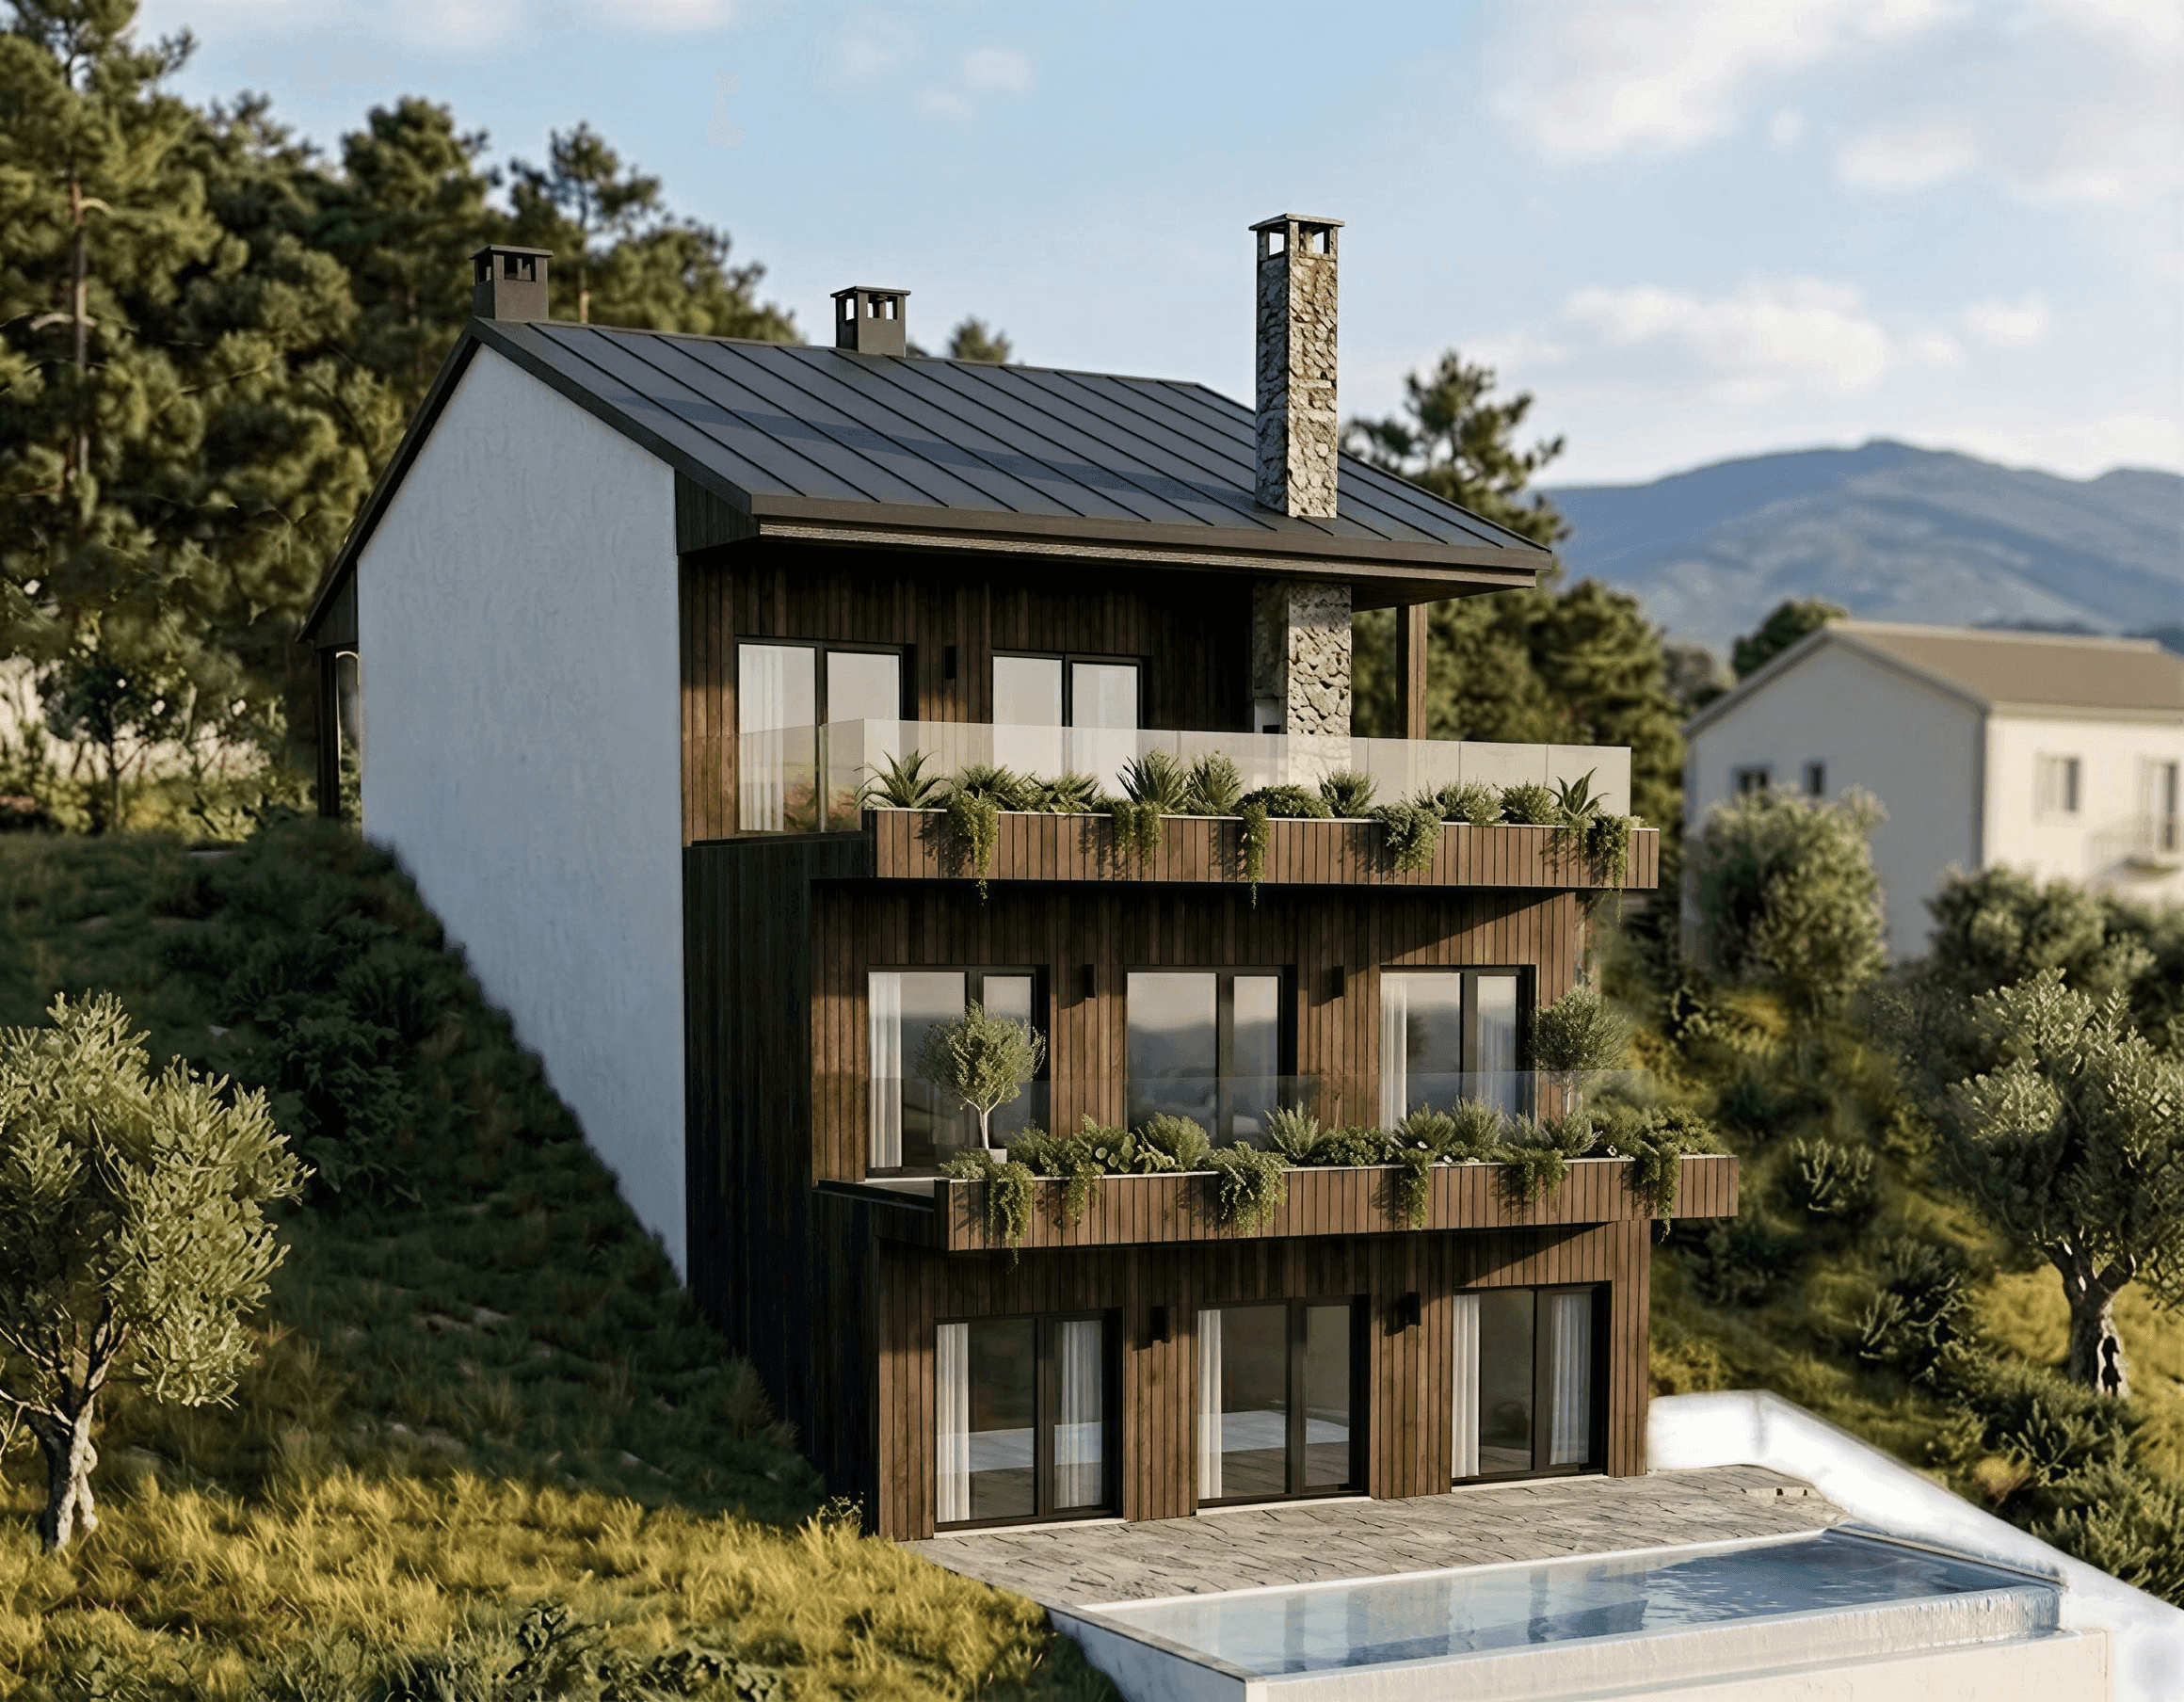
ABOUT US
We don't just build structures. We curate environments. Based in Central Portugal, DAIVA casa blends local heritage with the precision of modern innovation. We believe that your home should be a reflection of your personality, not just a set of blueprints.
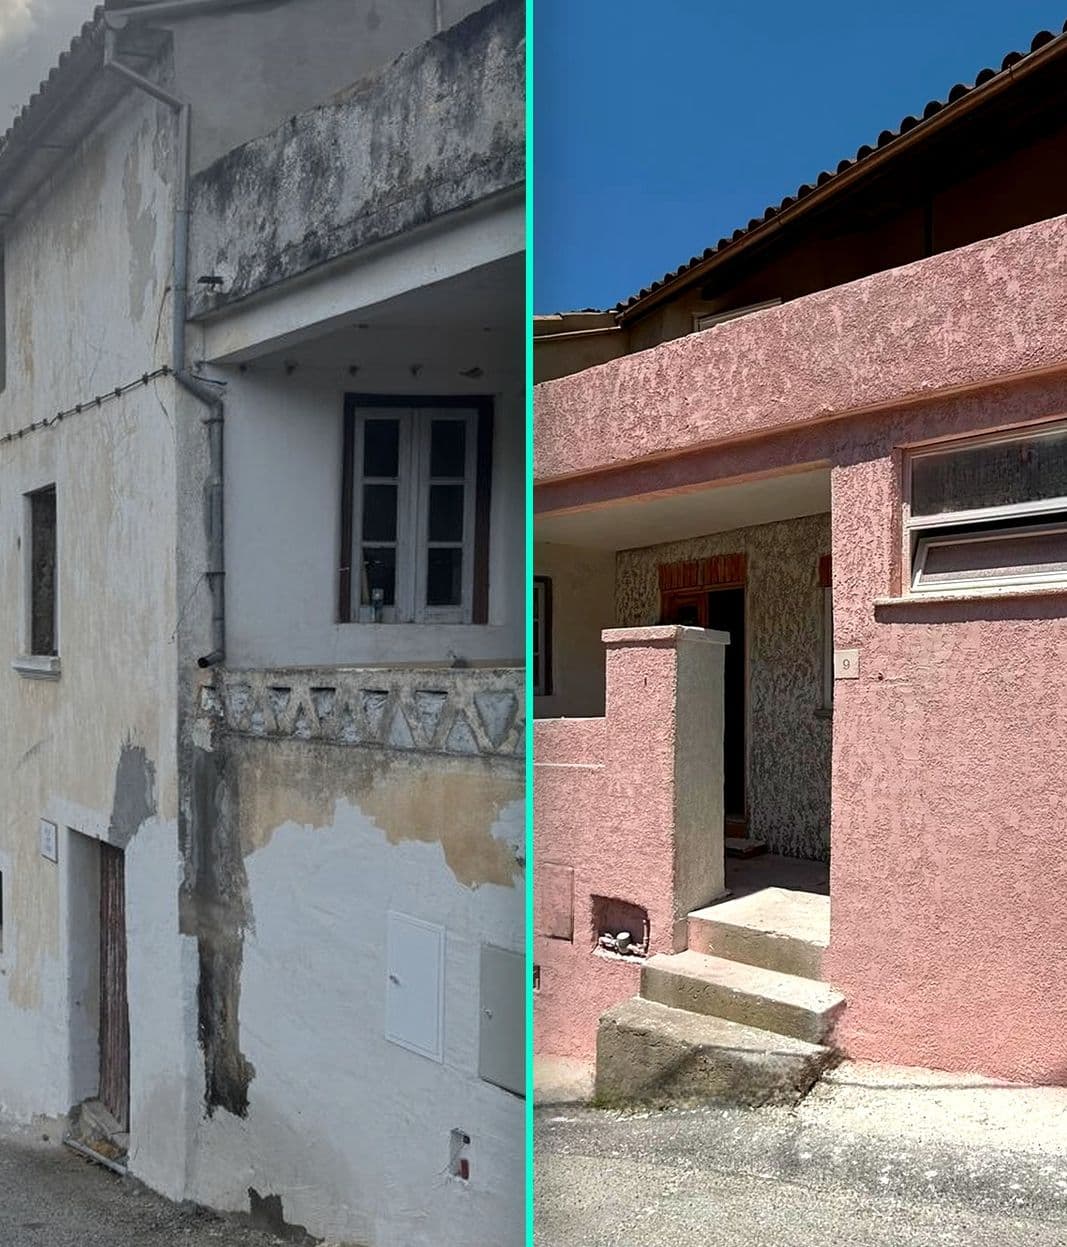
Professionalism is our cornerstone. Whether it's a Custom Home or a Barnhouse, a Tiny House or renovations project, we ensure full technical compliance and structural longevity.
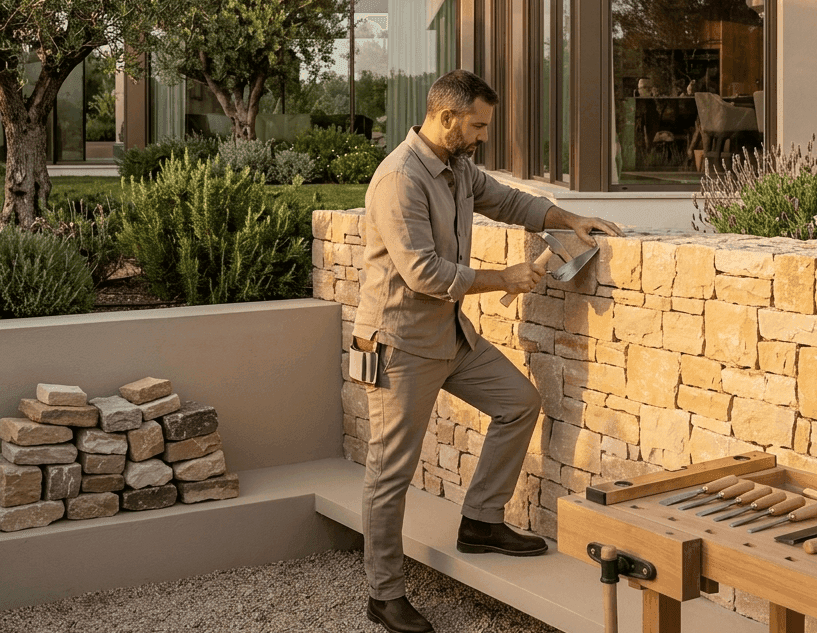
We combine the latest prefabricated technologies with traditional craftsmanship. Our team ensures that every detail from thermal insulation to interior finishes - meets the highest quality standards, perfectly adapted to the Portuguese climate.
YOU IMAGINE THE LIFESTYLE. WE BUILD THE SPACE.
Tell us about your vision - we’ll guide you to the right solution for Portugal.